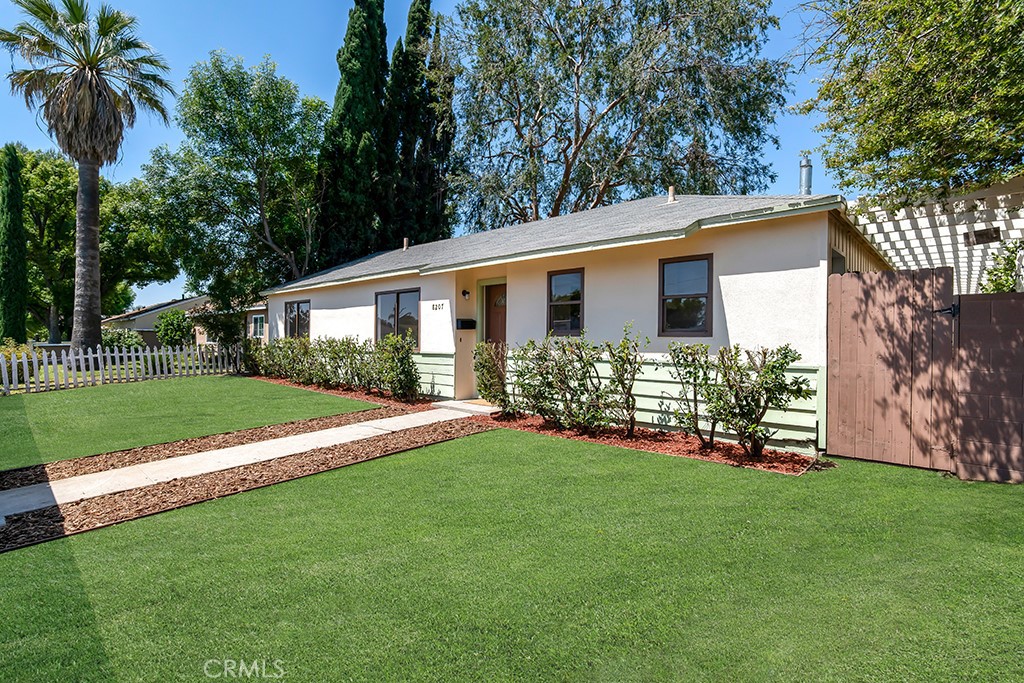
Beautifully refreshed and privately gated, this single story 4 bedroom, 2 bath home sits on a 7000+ sqft. flat lot and includes a 239 sq. ft. workshop plus a versatile detached bonus space. Enter through the foyer into a stunning great room highlighted by soaring open beam ceilings that seamlessly connect the living, dining, and kitchen areas. The spacious kitchen offers ample cabinetry, an eat-in nook, and convenient access to an adjacent laundry room. A bedroom just off the great room provides flexibility to serve as the perfect home office. Also off the foyer, you'll find a remodeled bathroom and bedroom, ideal for everyday living and entertaining guests. Down the hall, abundant storage, two additional light filled bedrooms, and a full bathroom complete the main home's thoughtful layout. Step outside to discover a backyard filled with opportunity. Whether you envision RV parking, expansive grassy areas, pool, outdoor entertaining, or an ADU, the potential is endless. The finished garage offers additional bonus space complete with a bathroom and loft, and is connected to the workshop by a covered patio. Together, these areas create a true blank canvas ready to fit your lifestyle needs. Tankless hot water, fresh paint, new flooring and new sewer line add to the appeal of this wonderful property. If you've been searching for a home that offers space, storage, versatility, and room to grow, this is the one you've been waiting for!